
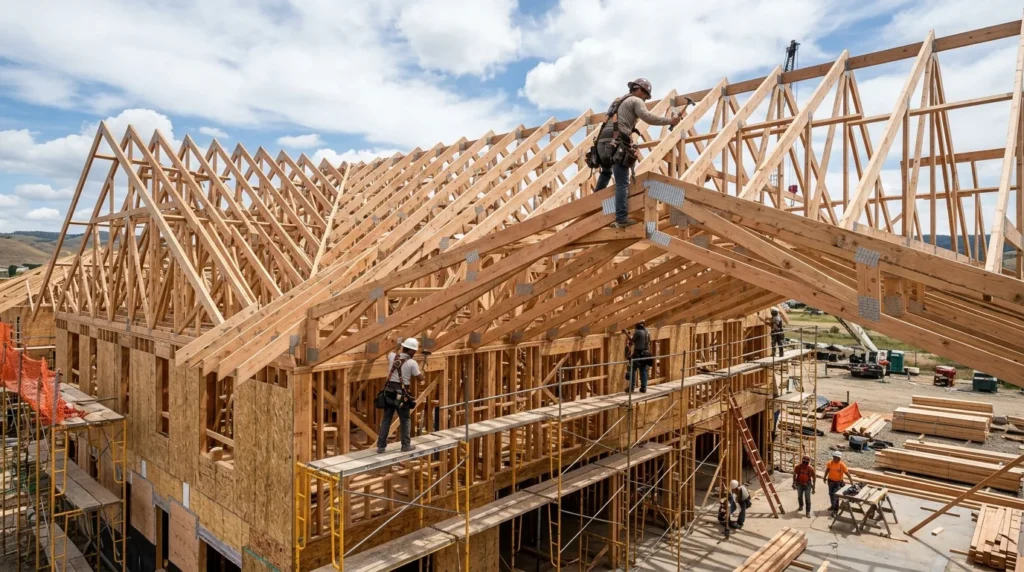
What Are Rafters?
Rafters are structural roof members that typically extend from a roof ridge or other upper support down toward the exterior walls. Together, they create the framework that supports the roof deck and roofing materials.
Traditional rafter systems are often referred to as stick framing because individual pieces are measured, cut, and assembled to create the roof structure.
How Rafters Work
A typical rafter system may include:
- Rafters
- Ridge boards
- Ceiling joists
- Collar ties
- Rafter ties
- Blocking
- Roof sheathing
The exact arrangement depends on the roof design and structural requirements.
Rafters transfer roof loads toward the supporting walls and other structural components. Because individual members can be cut and positioned according to the design, rafters can provide considerable flexibility.
Advantages of Rafters
Rafters can be particularly useful when a project requires:
- Custom roof shapes
- Complicated roof geometry
- Attic space
- Cathedral or vaulted ceilings
- On-site design adjustments
- Remodeling work
- Smaller or unusual structures
Another advantage is that rafters can make certain modifications easier during construction because the framing is assembled piece by piece.
Example
Imagine you’re adding a room to an older home and need the new roof to connect with an existing roof at an unusual angle.
A rafter system may offer more flexibility because individual members can be designed around the existing structure.
This flexibility is one of the biggest reasons people consider rafters or trusses when planning custom construction.
What Are Trusses?
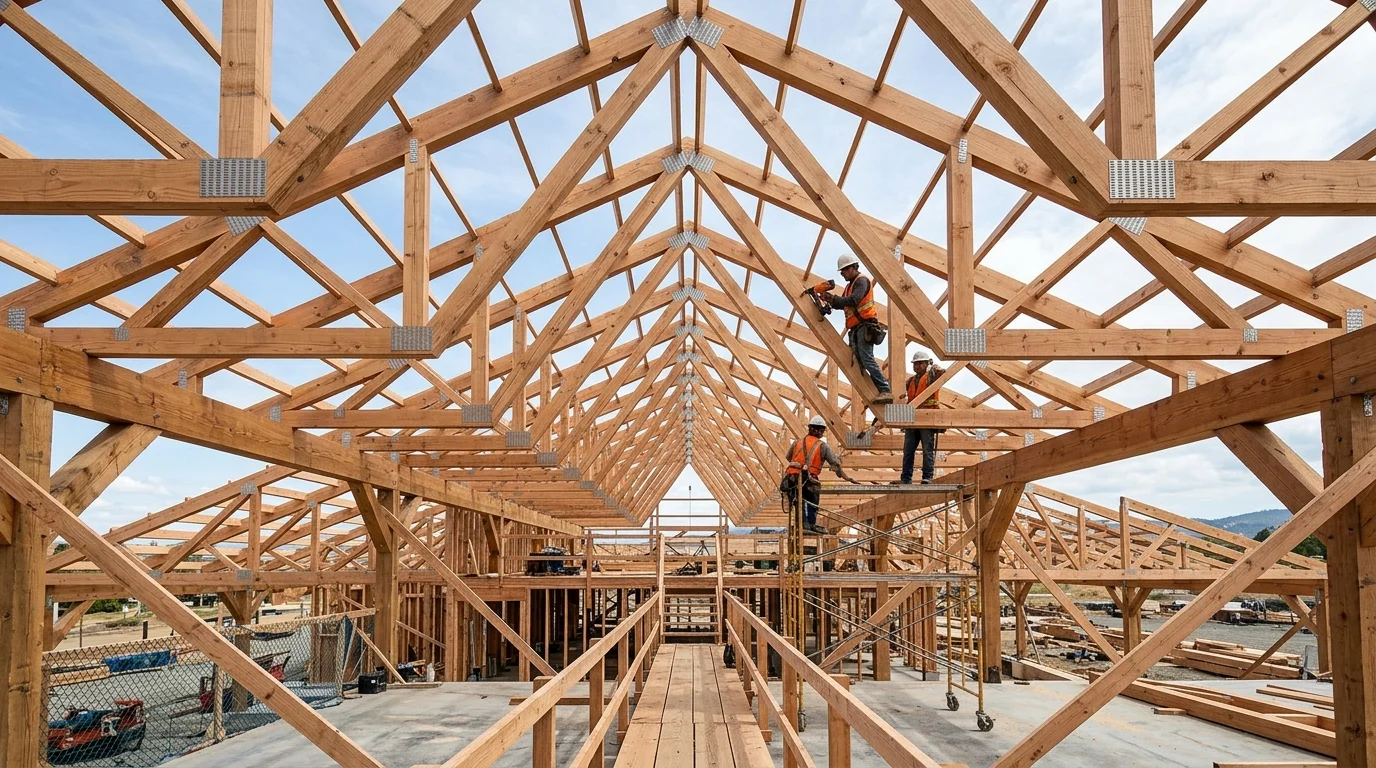
Trusses are engineered structural frameworks made from multiple connected members. Their triangular configuration helps distribute loads efficiently across the roof structure.
Unlike traditional rafters, roof trusses are often manufactured in a factory according to engineered plans and then transported to the construction site.
How Trusses Work
A typical roof truss can contain:
- Top chords
- Bottom chord
- Web members
- Connector plates
The precise design depends on the roof type and structural requirements.
The triangular arrangement allows forces to move through the connected members, creating an efficient structural system.
Advantages of Trusses
Trusses can be useful because they offer:
- Fast installation
- Consistent factory manufacturing
- Engineered structural performance
- Efficient material use
- Reduced on-site cutting
- Compatibility with many standard roof designs
A construction crew can often install multiple trusses relatively quickly once the walls are ready.
Example
Suppose you’re building a standard single-story home with a conventional gable roof.
A set of factory-built trusses can arrive at the site, be positioned with lifting equipment, and be secured according to the engineered plans.
That can make construction more predictable than individually cutting and assembling rafters on-site.
Rafters or Trusses: Key Differences
The most important difference between rafters or trusses is how they are designed and assembled.
- Rafters are individual structural members assembled into the roof frame.
- Trusses are engineered assemblies made from multiple connected members.
- Rafters are commonly assembled on-site.
- Trusses are commonly manufactured off-site.
- Rafters can offer greater flexibility for unusual roof designs.
- Trusses can be faster to install for conventional roof shapes.
- Rafters may make attic or vaulted-ceiling designs easier in some situations.
- Trusses can use web members that occupy attic space.
- Both systems can be structurally sound when properly designed and installed.
- The best choice depends on the building design, structural requirements, budget, and local building codes.
Comparison Table
| Feature | Rafters | Trusses |
|---|---|---|
| Construction | Individual members | Engineered framework |
| Typical manufacturing | On-site | Usually factory-built |
| Installation | More labor-intensive | Often faster |
| Design flexibility | High | Depends on truss design |
| Standard roof designs | Good | Excellent |
| Complex roof designs | Often advantageous | Specialized trusses may be required |
| Attic space | Can be easier to preserve | Webs can limit usable space |
| Vaulted ceilings | Often easier to customize | Requires specialized design |
| Material efficiency | Depends on design | Often highly efficient |
| Engineering | Required where applicable | Typically engineered as assemblies |
| Remodeling flexibility | Often useful | Modifications can be more restrictive |
| Installation equipment | May be minimal for smaller work | Often benefits from lifting equipment |
Rafters or Trusses: Which Is Stronger?
It is difficult to say that rafters or trusses are universally stronger because strength depends on the design, materials, dimensions, connections, loads, and engineering.
A properly designed roof truss can efficiently distribute loads through its interconnected members.
A properly designed rafter system can also provide excellent structural performance.
The important factors include:
- Roof span
- Snow load
- Wind load
- Dead load
- Roofing material
- Building width
- Member dimensions
- Wood grade
- Connections
- Bracing
- Local building requirements
Therefore, don’t choose a framing system based simply on the assumption that one is always stronger.
Proper engineering matters more than the name of the framing system.
Rafters or Trusses: Which Is Cheaper?
Cost is another major consideration.
In many conventional new-home projects, trusses can be cost-effective because they are manufactured efficiently and can reduce on-site framing labor.
However, the total cost depends on the project.
Factors Affecting Rafter Costs
Rafter construction can become more expensive when:
- The roof is complicated
- Many individual cuts are required
- Labor rates are high
- Installation takes longer
- Structural requirements are demanding
But rafters can make financial sense for certain smaller projects, additions, renovations, or custom roof designs.
Factors Affecting Truss Costs
Trusses can be economical because:
- They are factory-produced
- They can be installed quickly
- On-site cutting is reduced
- Designs can be engineered in advance
- Labor requirements may be lower
However, specialized trusses for unusual designs can cost more than standard trusses.
So when comparing rafters or trusses, don’t compare only the purchase price of the framing members.
Consider the complete installed cost.
Rafters or Trusses for Attic Space
If usable attic space is important, rafters may have an advantage in some designs.
Traditional rafter-and-joist framing can leave a relatively open area beneath the roof, depending on the structural design and insulation requirements.
Standard trusses, however, typically contain internal web members. These members can occupy part of the attic area and make it more difficult to create a completely open storage or living space.
That doesn’t mean trusses cannot create usable attic space.
Specialized attic trusses can be engineered specifically to provide an open central area.
Which Is Better?
For a simple open attic: Rafters may offer more flexibility.
For a planned attic within a truss system: An engineered attic truss can be an excellent option.
The design should be determined before construction begins because changing the structure later can be difficult and unsafe.
Rafters or Trusses for Vaulted Ceilings
Vaulted ceilings are another situation where the choice between rafters or trusses becomes important.
Rafter framing can make it easier to create certain vaulted or cathedral ceiling configurations because the roof and ceiling structure can be designed together.
Standard trusses often use a horizontal bottom chord that forms the ceiling. Removing or altering that member without engineering is unsafe because it can compromise the truss’s structural function.
However, specialized trusses can be designed for:
- Vaulted ceilings
- Cathedral ceilings
- Scissor ceilings
- Tray ceilings
- Other architectural requirements
So the answer isn’t simply that rafters are always better.
Instead, decide on the ceiling design before ordering the roof framing.
Rafters or Trusses for Custom Roof Designs
If your roof has an unusual shape, rafters may provide more on-site flexibility.
Complex designs can include:
- Multiple roof pitches
- Intersecting roof sections
- Dormers
- Valleys
- Irregular additions
- Custom architectural features
Rafters allow individual pieces to be cut and positioned as required.
Trusses can also be engineered for complicated roofs, but specialized designs may require additional planning and manufacturing.
For a highly customized home, working with a structural designer or engineer can help determine whether rafters, specialized trusses, or a combination of systems makes the most sense.
Rafters or Trusses for New Construction
For conventional new construction, trusses are often attractive because they can simplify and accelerate the framing process.
A typical workflow may involve:
- Designing the roof
- Ordering engineered trusses
- Manufacturing the trusses
- Delivering them to the site
- Positioning them on the walls
- Installing and bracing them
- Adding roof sheathing
The process can be highly organized when the roof design is standardized.
Rafters may require more on-site measuring, cutting, and assembly.
That can take additional labor, although experienced framing crews can work efficiently with either system.
Rafters or Trusses for Remodeling
Remodeling is different from new construction.
When you’re connecting a new roof to an existing building, there may be unusual dimensions, existing structural elements, or limited access.
In these cases, rafters can sometimes offer greater flexibility because individual components can be adjusted to suit the existing structure.
However, specialized trusses can still be used when the project is designed around them.
For any structural remodeling project, don’t remove or modify existing roof framing without appropriate professional evaluation.
Rafters or Trusses: Real-Life Examples
Example 1: Standard New Home
Builder: “We’re constructing a conventional single-story house with a simple gable roof.”
Designer: “Engineered roof trusses may provide efficient fabrication and quick installation.”
🎯 Lesson: Standard roof designs are often well suited to trusses.
Example 2: Custom Attic
Homeowner: “I want a large open attic for storage.”
Designer: “We should design the roof framing around that requirement from the beginning.”
🎯 Lesson: Attic requirements should be considered before choosing the framing system.
Example 3: Complex Addition
Homeowner: “The new roof has to connect to an older roof at an unusual angle.”
Builder: “A rafter-based solution may give us more flexibility, depending on the structural design.”
🎯 Lesson: Custom connections can favor flexible framing solutions.
Example 4: Vaulted Ceiling
Homeowner: “I want a dramatic cathedral ceiling in the living room.”
Designer: “The roof structure needs to be engineered specifically for that ceiling design.”
🎯 Lesson: Ceiling design and roof framing should be planned together.
When to Choose Rafters or Trusses
When deciding between rafters or trusses, consider your project’s priorities.
Choose Rafters When:
- You need a highly customized roof.
- You want flexibility during construction.
- You need specific attic arrangements.
- You’re working on a complex addition.
- You want certain vaulted-ceiling configurations.
- Your project requires extensive on-site adaptation.
- The design benefits from traditional stick framing.
Choose Trusses When:
- You have a conventional roof design.
- Fast installation is important.
- You want factory-built components.
- You want predictable engineered assemblies.
- You want to reduce on-site cutting.
- Your project has long or repetitive roof spans.
- You are building a conventional new home.
Easy Memory Trick
Think:
Rafters = flexibility
Trusses = efficiency
It’s a simplified memory trick, but it captures one of the most important general differences.
Important Safety and Building Considerations
Roof framing is structural work. The correct system should be selected according to engineering requirements rather than appearance or price alone.
Important considerations include:
Building Codes
Local building codes can establish requirements for roof loads, connections, bracing, fire safety, and other structural issues.
Structural Loads
Your roof may need to handle:
- Its own weight
- Roofing materials
- Snow
- Wind
- Maintenance loads
- Other applicable loads
Engineering
Some projects require calculations or engineered drawings. Trusses should be installed according to their approved design and manufacturer’s instructions.
Bracing
Temporary and permanent bracing are critical parts of structural roof construction.
Insulation and Ventilation
The framing system affects available roof cavities and how insulation and ventilation are designed.
A good roof isn’t simply strong. It also needs to work with the building’s insulation, ventilation, moisture-control, and roofing systems.
Common Mistakes to Avoid
1. Choosing Based Only on Price
The cheapest framing material may not produce the lowest total project cost.
2. Ignoring Attic Plans
If you want usable attic space, decide that before selecting the framing system.
3. Modifying Trusses Without Approval
Never cut, remove, drill, or alter structural truss members unless the modification has been specifically designed and approved by the appropriate professional.
4. Forgetting Ceiling Design
A vaulted ceiling can significantly influence roof framing requirements.
5. Ignoring Local Loads
Wind and snow requirements vary by location.
6. Failing to Plan Utilities
Electrical, HVAC, plumbing, insulation, and ventilation requirements should be considered before finalizing roof framing.
Frequently Asked Questions
Are rafters or trusses better?
Neither is universally better. Rafters can provide more flexibility for custom designs, while trusses can provide efficient manufacturing and fast installation for conventional roofs.
Are trusses stronger than rafters?
Not automatically. Both can be extremely strong when correctly designed. Structural performance depends on the design, materials, connections, loads, and installation.
Are rafters more expensive than trusses?
Rafters can require more on-site labor, which may increase costs on some projects. However, specialized trusses can also become expensive. Compare total installed costs.
Which gives more attic space?
Traditional rafters can make open attic layouts easier in some designs. Standard trusses contain web members that occupy attic space, but specialized attic trusses can create usable areas.
Can trusses support a vaulted ceiling?
Yes. Specialized designs, including scissor trusses, can accommodate vaulted or cathedral-style ceilings. The truss must be engineered for that purpose.
Can you convert rafters to trusses?
Changing an existing roof-framing system is a significant structural modification. It should be designed and evaluated by a qualified structural professional rather than treated as a simple replacement.
Can you cut a roof truss?
You should never cut or modify a truss without an engineered solution. Trusses are designed as complete structural systems, and unauthorized alterations can compromise their strength.